Planning a custom kitchen for your new home is an exciting endeavor, combining aesthetics with practicality. It is one of the most important spaces in the house, and careful consideration is required to ensure it serves not only as a functional cooking area but also as a space that reflects your style and enhances the overall design of your home. Here’s a detailed guide to help you plan a custom kitchen in home construction, ensuring that every element is thoughtfully chosen and seamlessly integrated.
1. Establish Your Priorities and Style Preferences
The first step in planning your custom kitchen is to establish what matters most to you. Is it the functionality, aesthetic appeal, or a balance of both? Begin by thinking about how you use your kitchen. Do you love to cook large meals, or is the kitchen more of a social space where you entertain guests? Consider your cooking habits and daily routines when making decisions about layout, storage, and appliances.
The style of your kitchen should reflect the overall theme of your home. Whether you prefer a modern, sleek design or a more traditional, rustic feel, the style will influence the materials you choose, the finishes you opt for, and the overall ambiance. A harmonious design will not only improve the kitchen’s appeal but also create a seamless flow with other parts of your home.
2. Determine the Kitchen Layout
The kitchen layout is a crucial aspect of its design. There are several classic layouts to consider: the U-shape, L-shape, galley, and island kitchen. Each layout offers different benefits depending on the space available, but the layout must cater to your cooking habits and family needs.
- U-shaped kitchen: This layout is perfect for larger spaces. It provides ample counter space and storage, allowing for a highly functional cooking area. The three walls can accommodate everything from appliances to work areas, giving the cook plenty of space to work.
- L-shaped kitchen: Ideal for open floor plans, this design maximizes the available space while allowing for free-flowing movement between kitchen and dining areas. It can be combined with an island for additional workspace or storage.
- Galley kitchen: If your space is limited, a galley kitchen can be an efficient use of space. It consists of two parallel counters, which can create a highly functional, albeit smaller, cooking area.
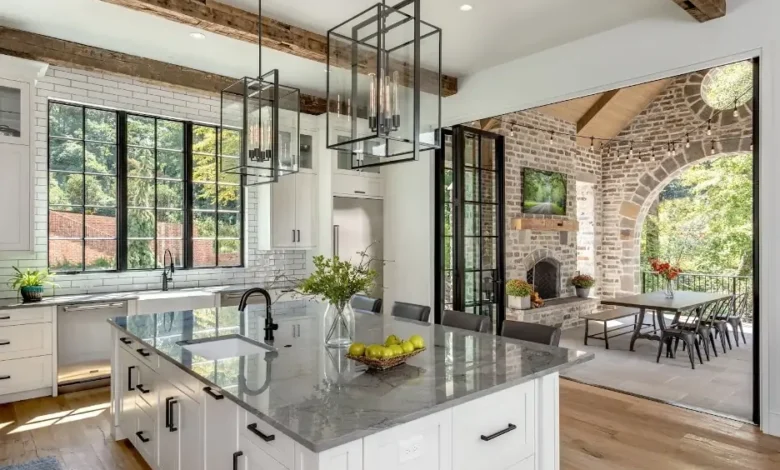
- Island kitchen: If you have ample space, an island can act as the centerpiece of your kitchen. It provides additional counter space, a place for guests to gather, or even a space for meal preparation.
Choose a layout that best fits your cooking routine and the amount of space available. The placement of key elements such as the stove, refrigerator, and sink is essential for efficiency.
3. Select Functional and Stylish Materials
Once you’ve decided on the layout, choosing materials for countertops, cabinetry, and flooring is the next critical step. Materials should be both durable and stylish, balancing functionality with visual appeal.
- Countertops: Materials like granite, quartz, and marble are popular for their beauty and durability. Granite is ideal for those who prefer a natural stone look, while quartz offers a more uniform pattern and requires less maintenance. If you’re looking for something less traditional, concrete countertops provide a modern, industrial feel and can be customized to fit your style.
- Cabinetry: Custom cabinetry allows you to select finishes and configurations that best suit your kitchen’s design. Wood is a timeless option, offering warmth and versatility, while sleek, modern cabinetry made from materials like metal or glass adds a contemporary touch.
- Flooring: The kitchen floor experiences significant foot traffic, so choose a durable, easy-to-maintain material like hardwood, ceramic tile, or luxury vinyl. Hardwood is warm and inviting, but ceramic tiles are highly practical in terms of durability and easy cleaning. Luxury vinyl flooring offers the look of wood or tile but with added comfort and ease of maintenance.
Each material should work together to create a cohesive and stylish design while ensuring longevity and practicality.
4. Consider Storage Solutions
An essential aspect of any kitchen is its storage. Efficient storage maximizes space and keeps the kitchen organized. For a custom kitchen, it’s important to plan for both visible and hidden storage options.
- Cabinets: Consider deep drawers for pots and pans, pull-out shelves for easy access, and cabinets that go up to the ceiling to maximize vertical storage.
- Pantry space: A walk-in pantry or a pull-out pantry can be invaluable in keeping dry goods organized and easily accessible.
- Specialized storage: Custom storage options like spice racks, utensil dividers, and built-in trash/recycling bins are all excellent choices to help maintain an organized and functional kitchen.
5. Choose Appliances that Fit Your Lifestyle
The selection of appliances plays a significant role in the kitchen’s functionality. Look for energy-efficient models that not only reduce environmental impact but also save on utility costs. Appliances should be chosen based on your cooking needs, family size, and frequency of use.
- Refrigerator: Select a refrigerator that offers enough storage for your family’s needs. French-door refrigerators offer ample space, while compact options are ideal for smaller kitchens.
- Oven and Range: A double oven can be a lifesaver for those who love to entertain or prepare multiple dishes simultaneously. Whether you choose a gas or electric range depends on your preference, but modern induction cooktops offer faster cooking times and are easy to clean.
- Dishwasher: A built-in dishwasher keeps your kitchen looking sleek while offering convenience for cleaning after meals. Make sure to select a model that fits the size of your household and the level of dishwashing required.
- Microwave and Coffee Station: Consider the inclusion of specialized appliances like built-in microwaves or coffee stations to enhance your kitchen’s functionality.
6. Lighting and Ambience
Lighting is often an overlooked aspect of kitchen planning, but it plays a crucial role in both the functionality and aesthetic of the space. A combination of ambient, task, and accent lighting ensures that every part of your kitchen is well-lit.
- Ambient lighting: This general lighting should illuminate the entire space, providing even light throughout the room. Recessed lighting is a great option for this purpose.
- Task lighting: Focused lighting above areas where you prepare food, such as countertops and islands, is essential for safety and functionality. Under-cabinet lighting can provide extra illumination for workspaces.
- Accent lighting: Decorative lighting such as pendant lights above the island or statement chandeliers can add style and character to your kitchen.
7. Consult with Professionals
Finally, while planning your custom kitchen, it’s wise to consult with architects, interior designers, and contractors who specialize in kitchen design. Their expertise can help bring your vision to life while ensuring that structural and functional considerations are met.
They can provide valuable insight into layout choices, material selection, and even the latest trends in kitchen design, helping you make informed decisions every step of the way.
Final Considerations
Designing a custom kitchen is a blend of function and form, balancing practicality with your personal style. By focusing on your needs, prioritizing storage, choosing the right materials, and ensuring the layout promotes efficiency, you can create a space that serves your family for years to come. A well-thought-out kitchen will not only enhance your home’s value but also become a place where memories are made.